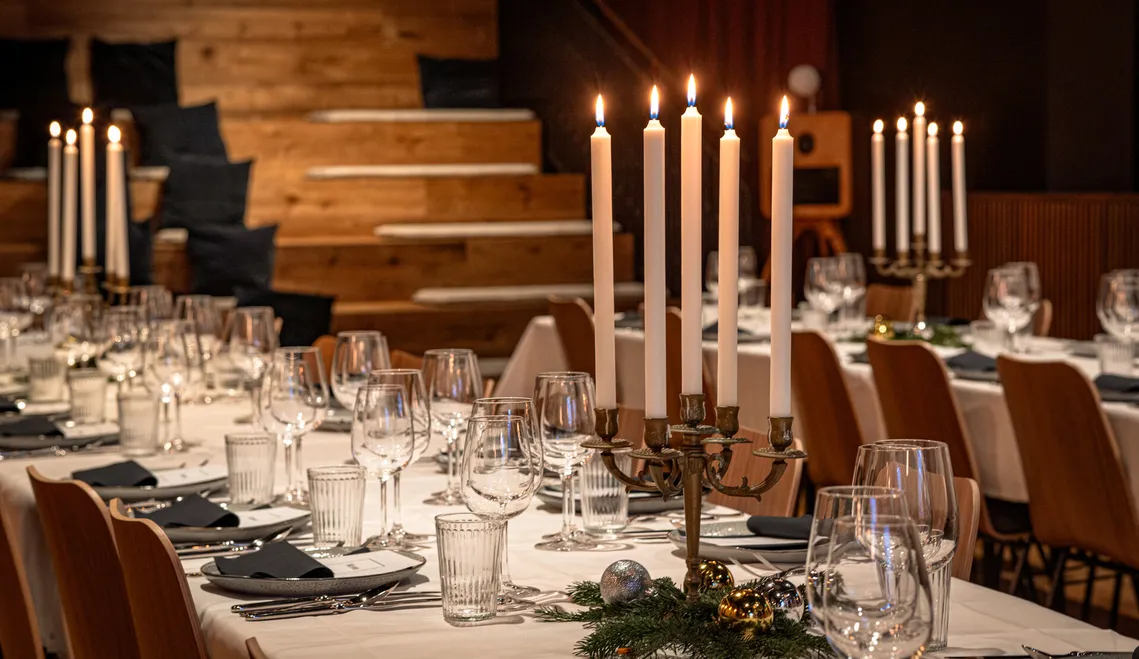
An excellently equipped workshop room in the heart of downtown Zurich.
Master Plan
Zurich Bleicherweg
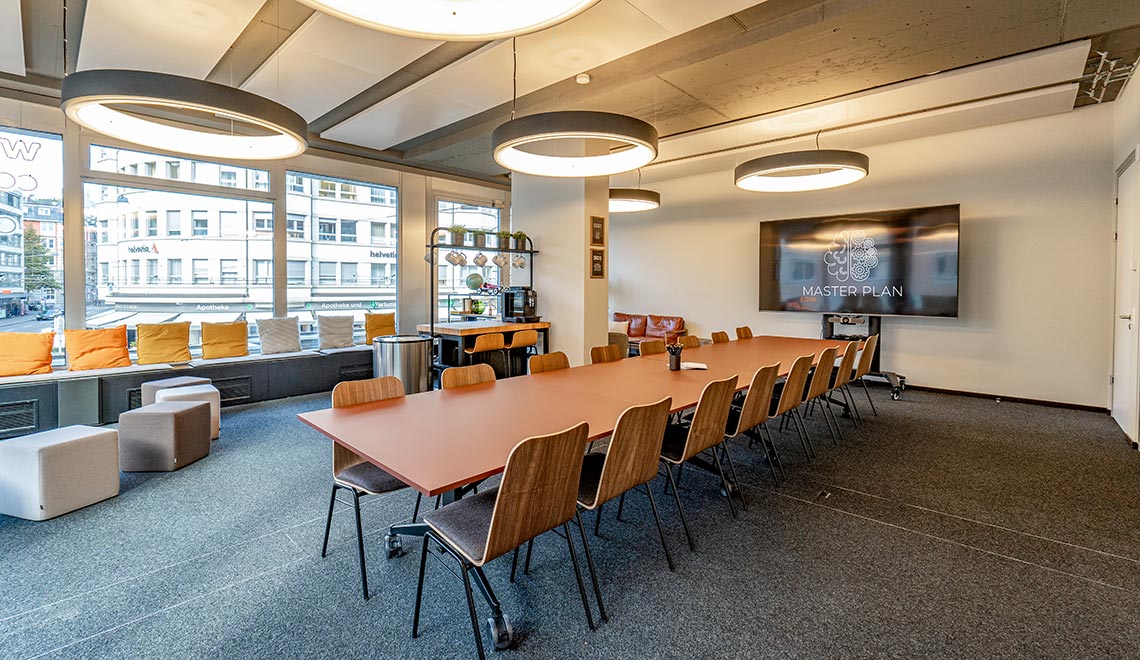
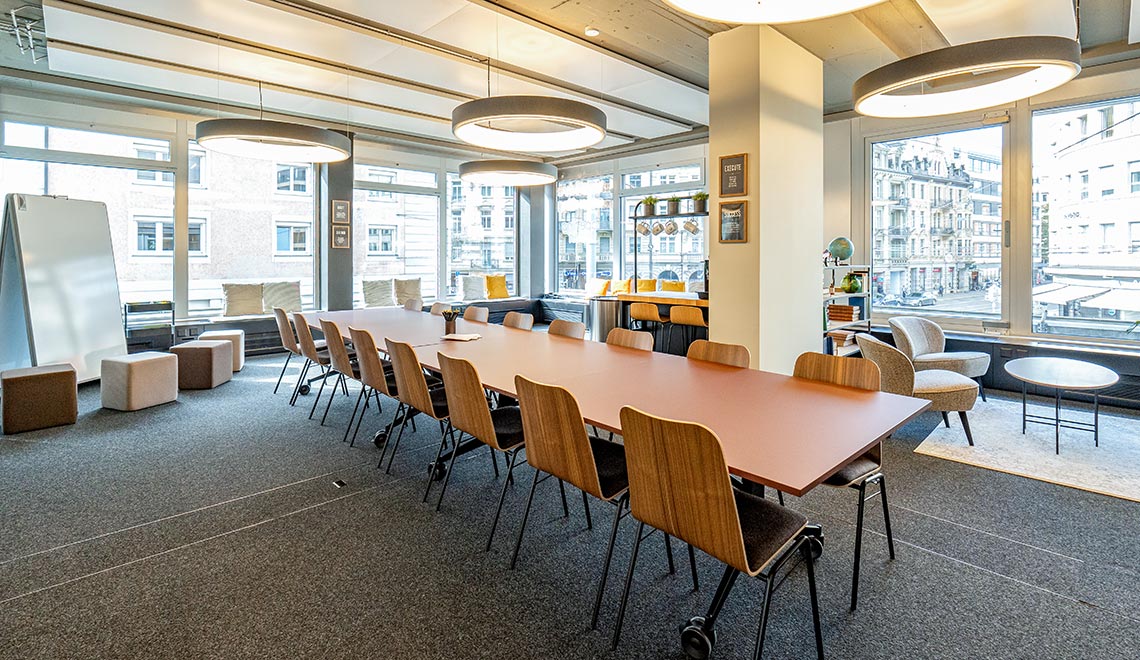
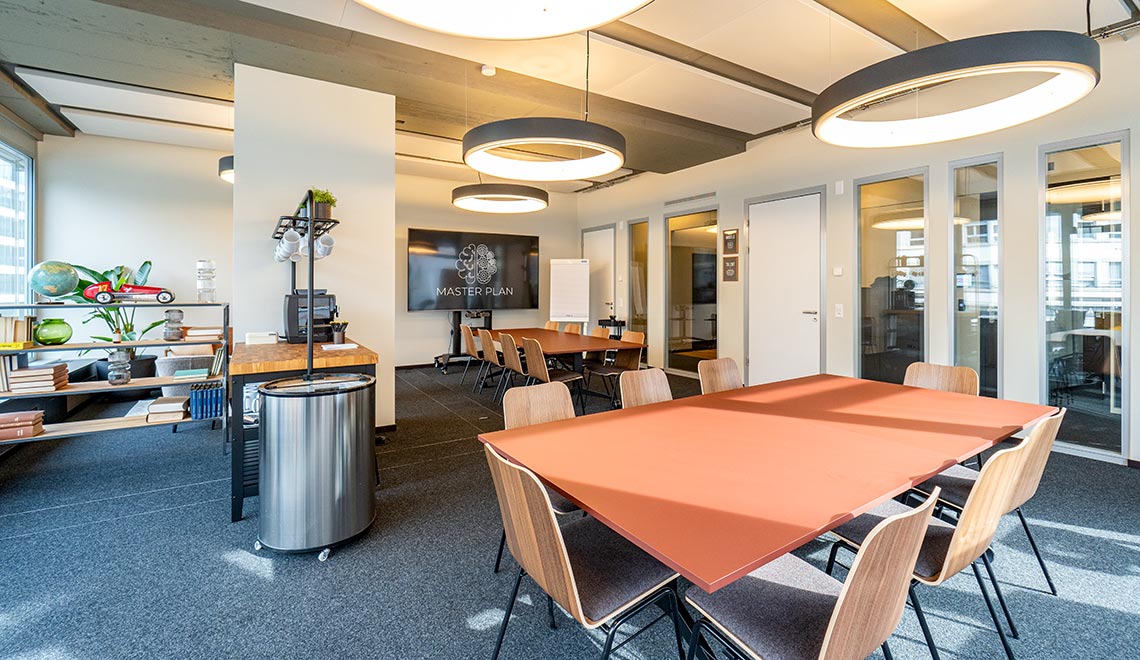
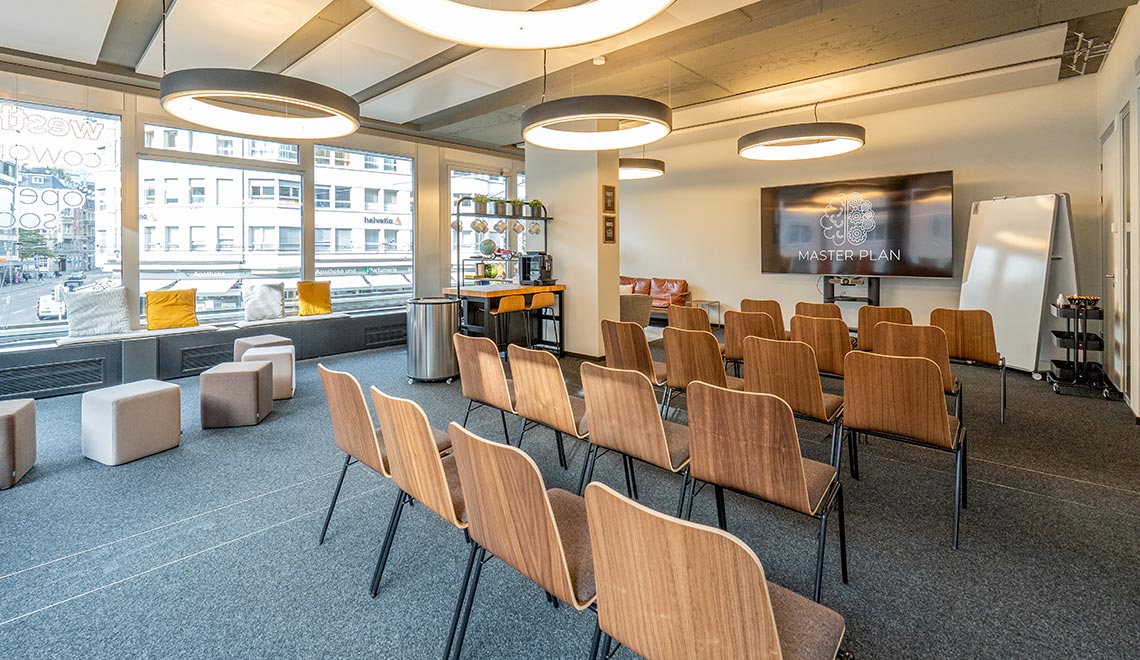

U-shape

Classroom

Conference
Workshop Room
Location
Zurich Bleicherweg
Zurich Bleicherweg
Floor
1st floor
1st floor
Size
70 m2
70 m2
Capacity
20 people
20 people
with conference seating: 30 people
Lighting conditions
direct daylight
direct daylight
Catering
On request (not included)
On request (not included)
Equipment
TV-Screen
Whiteboard
Flipchart
Workshop Materials
Video Conferencing System
HDMI
Wireless Screen Sharing
WiFi
Specials
Large screen, pin boards, high tables, work tables on castors, refrigerator, coffee machine
Large screen, pin boards, high tables, work tables on castors, refrigerator, coffee machine
Price / hour
CHF 280.—
CHF 280.—
Price / day
from CHF 1490.—
from CHF 1490.—
Flags (DEV ONLY): No / No / Yes
All prices in CHF, excluding 8.1% VAT | Prices are subject to alteration.
Contact us
We are happy to hear from you